
 By
By 
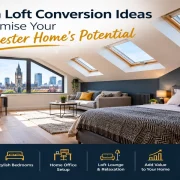
Transforming your loft into a stylish living space can breathe new life into your Manchester home. Whether you’re dreaming of a tranquil bedroom retreat, a vibrant home office, or an enchanting playroom, loft conversions offer endless possibilities to amplify your living experience.
The bustling city of Manchester, with its unique architectural charm, presents the perfect backdrop for such upgrades, increasing both the aesthetic appeal and the market value of your property. If you’re seeking to maximise every square inch of your home, a loft conversion might just be the golden ticket.
- Discover the transformative potential of loft conversions for increased living space and property value
- Explore various types of loft conversions, including dormer, mansard, and Velux, to find the perfect match for your home
- Learn when planning permission is necessary and how to navigate building regulations
Understanding Loft Conversions: A Beginner’s Guide
Embarking on a loft conversion journey can be both exhilarating and rewarding. By converting an underutilised attic into a vibrant living space, you not only expand your home’s functionality but also elevate its style quotient. For many homeowners in Manchester, loft conversions serve as a practical solution.
Benefits of Loft Conversions for Your Home
A loft conversion can significantly increase your home’s living space without nibbling away at your cherished garden. This ingenious use of existing space allows you to add a new bedroom, office, or even a gym, creating a bespoke haven tailored to your lifestyle. What’s more, these projects often lead to a substantial boost in your property’s value, making them a savvy investment for the future.
Common Types of Loft Conversions
Navigating the types of Manchester loft conversions available can feel overwhelming, but understanding your options will help you make an informed decision. Dormer conversions are a popular choice, known for their ability to create additional headroom and floor space. By extending vertically from the roof, they allow you to enjoy a roomier area without altering the existing roofline dramatically.
For those with semi-detached houses featuring hipped roofs, hip-to-gable conversions offer a smart solution. This type of conversion transforms the sloped side of the roof into a vertical wall, maximising the attic space and creating a more symmetrical appearance. If you’re after a modern look with maximum space efficiency, mansard conversions fit the bill perfectly. These conversions alter the entire roof slope, resulting in a nearly flat roof that optimises interior volume.
When Do You Need Planning Permission?
Understanding when you need planning permission is crucial to avoiding unnecessary legal hurdles. Generally, you will require permission if the conversion alters the roof space beyond specified limits or affects the building’s external appearance. This is particularly relevant if your loft conversion involves significant changes, such as raising the roof height or altering the roofline.
In Manchester, properties located in conservation areas or listed buildings often face stricter planning requirements. Local authorities demand compliance to preserve the architectural integrity of such areas.
Understanding Building Regulations for Loft Conversions
While planning permission is about aesthetics and external changes, building regulations focus on safety and structural integrity. Compliance ensures your loft conversion is safe to use and meets mandatory standards. For instance, fire safety measures, such as fire-resistant doors and smoke alarms, are essential components of any loft conversion project.
Insulating your loft is another critical aspect, contributing to energy efficiency and comfort. Proper insulation keeps your converted space warm in winter and cool in summer, enhancing its usability year-round. Furthermore, designing a staircase that adheres to specific building regulation guidelines is vital for safe access to your new space. Engaging a structural engineer early in the process ensures all building work meets these rigorous requirements.
Estimating Loft Conversion Costs: What to Expect
Budgeting for a loft conversion can be like piecing together a financial puzzle. Understanding the costs involved helps prevent unexpected surprises and keeps your project on track. From material quality to design complexity, several factors influence the total expenditure.
Budgeting for Your Loft Conversion
Accurate cost estimates serve as your financial compass, guiding your loft conversion project from start to finish. Begin by assessing the quality of materials required, as premium options can significantly inflate your budget. The complexity of the design also plays a crucial role, with intricate features demanding more resources and time.
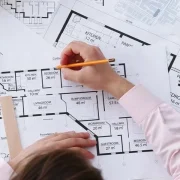
Don’t forget to factor in professional fees for architects and engineers, as their expertise is invaluable in bringing your vision to life.
Creative Design Ideas for Your Loft Space
Once the structural elements are in place, it’s time to let your imagination run wild with design possibilities. Whether you envision a chic urban retreat or a playful family area, your loft can become a canvas for creativity.
How to Find Reliable Loft Conversion Builders in Manchester
Choosing the right builder is paramount to the success of your loft conversion. You want a team that’s not just skilled, but also reliable and communicative. Personal recommendations from friends and neighbours often provide valuable insights into a builder’s work ethic and reliability. Hearing firsthand experiences can guide you towards trustworthy professionals.
Additionally, online reviews and testimonials offer a broader perspective on a builder’s reputation. Look for feedback on their professionalism, punctuality, and transparency. When obtaining quotes, ensure they are detailed and transparent, reflecting a builder’s dedication to delivering exceptional results. With the right partner, your loft conversion will be a seamless and rewarding journey.
In conclusion, a stylish loft conversion can unlock the potential of your Manchester home, providing both functional space and increased property value. By understanding the types of conversions, planning permissions, and building regulations, you can navigate the process with confidence. Budgeting wisely and finding a reliable builder further ensure your project’s success. So, what’s stopping you from transforming your loft into your dream space? How would a loft conversion change the way you live in your home?
Frequently Asked Questions
What’s the average cost of a loft conversion?
The cost of a loft conversion in Manchester typically falls between £20,000 and £45,000. However, the final price depends on factors like the size of the loft, the type of conversion, and the materials used. A simple rooflight conversion will be on the lower end, while a more complex mansard conversion may cost more. Always budget for unexpected expenses and consult with local professionals to get a more accurate estimate tailored to your specific needs.
What are the downsides of converting a loft?
While loft conversions can add space and value to your home, they do come with potential downsides. Limited headroom can be an issue, especially in older properties. The process can be disruptive, and there might be a need for structural changes. Additionally, costs can escalate if unforeseen issues arise. It’s essential to weigh these factors against the benefits and consult with professionals to determine if a loft conversion is right for your home.
What is the cheapest way to convert a loft?
Opting for a rooflight conversion is generally the most cost-effective method. This involves installing skylights into the existing roof structure, minimising structural changes. It’s less invasive and typically doesn’t require planning permission, reducing costs further. However, it’s essential to ensure that this type of conversion meets your needs in terms of space and functionality.









Comments