
 By
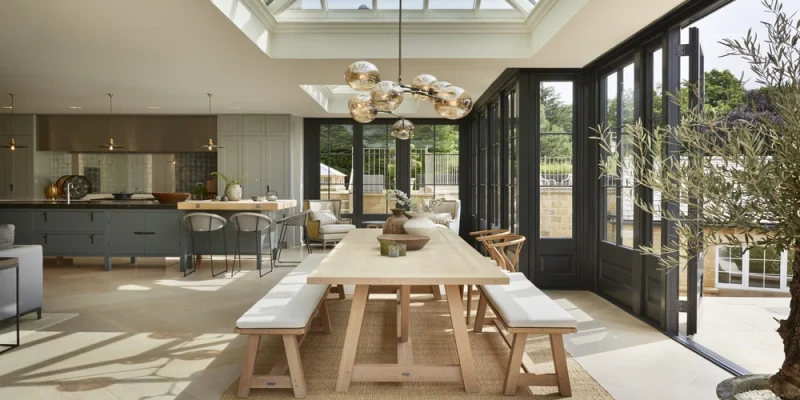
Orangery designs are something a floorplan expert handles, and the handling covers the full design job. A ground plan determines the footprint and location of brick pillars, an elevation establishes the glass’ relationship with the masonry, a roof plan specifies the lantern’s dimensions, and a foundation sheet specifies the footing depths. https://www.floorplanexpert.co.uk/ prepares this set for homeowners before any glazing gets ordered, because the panel sizes come off the pillar spacing the drawings establish. It is possible to skip this step when building a conservatory since a kit comes with its sizes fixed at the factory. An orangery cannot, as its brick, roof and lantern all get decided on paper first.
Orangeries within expert scope
Orangeries sit within expert scope because each major element needs a dimension fixed on paper before a single brick turns up. Most commonly, brick pillar widths are 440 and 665 millimetres, and the gaps between them are the dimensions of the glazing panels. One pillar shifts by 100 millimetres, resulting in three panel orders shifting as well. The top of the lantern is framed by a steep flat roof between 600 and 900 millimetres deep. This roof conceals the gutters and frames the lantern. A shallow edge keeps the ceiling open as it draws its depth against the ceiling line it creates. A deep edge wraps the room, but a shallow edge keeps the room feeling open and spacious. Typically, footings are laid under pillars, just as under extension walls, so there needs to be a foundation plan with depths. It is usually necessary to size and position the steel at the openings into the kitchen and living room of the house. The steel is also positioned and sized on the drawing. In cases like these, it is the architect who is responsible for making the decisions, not the glass manufacturer.
Handling orangery drawings
Handling orangery drawings means producing both halves of the structure, masonry and glazing, on the same sheets. Footprint, pillar grid and garden door positions go on plan at 1 to 50. On elevations, bricks are in proportion to glass and lanterns are at their true heights rather than the silhouettes in brochures. This graphic illustrates how lantern size is compared with the flat perimeter on the roof plan. Insufficient lighting in the centre of the room is caused by too-small lanterns. In too large a structure, summer heat sneaks in through roofs that are designed to keep heat out. An extra sheet is important: the section where the new flat roof meets the old house wall. Dry rooms come from that detail.
Orangery planning checks
Orangery planning checks run in a set order, each measurement written on the drawing beside the thing it measures:
- Height against the four metre cap, taken to the top of the lantern rather than the flat roof.
- Depth from the original rear wall, since solid construction counts as a full extension.
- Boundary distance, with eaves inside two metres of a boundary held under three metres.
- Thermal separation, where an orangery left open to the kitchen gets assessed as part of the house.
Councils receive a submission they can approve without a single follow-up letter.
Orangery design belongs on a drawing board because the structure is mostly building, partly glazing, in that order. Pillars, lantern, foundations and the house junction all get fixed on the sheets; the planning checks ride along on the same ones, and the glazing supplier measures panels from a frame already proved on paper.









Comments